

In jewelry manufacturing, a millimeter of error can erase an entire order’s profit margin. Equipping your bench with precision jewelry measuring tools is the ultimate safeguard against costly sizing blunders and endless rework cycles.
I. Why Sizing Errors Cost Jewelry Brands Dearly
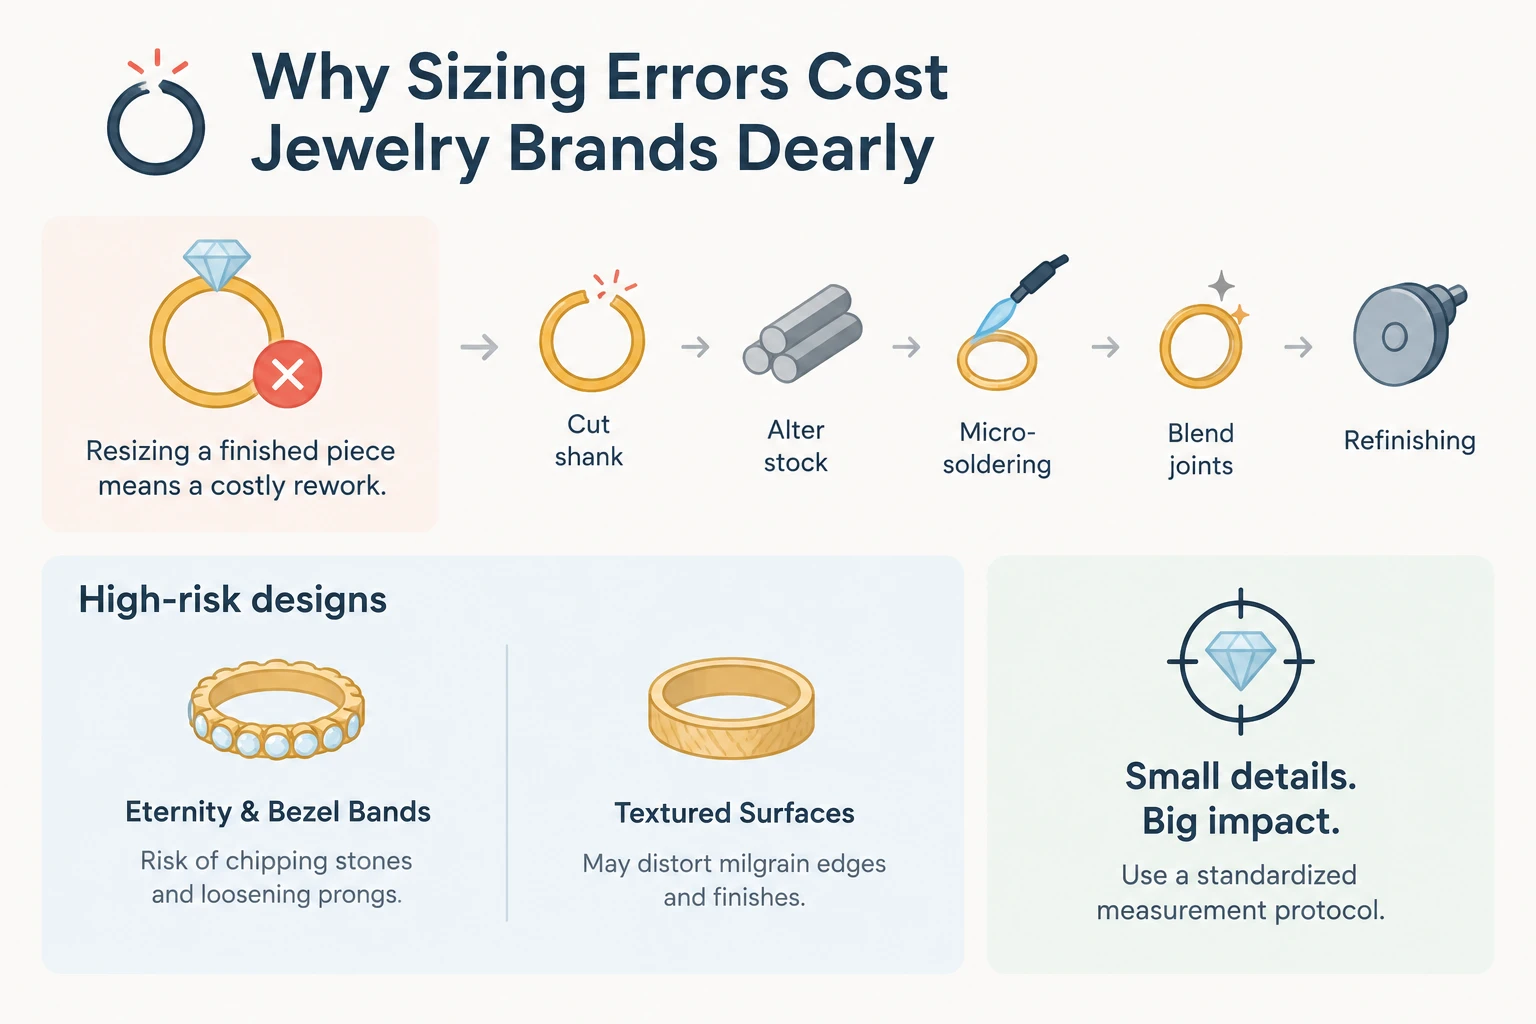
The true cost of resizing rarely shows on a balance sheet until margins vanish. Correcting a finished piece demands an exhaustive, multi-step rework: cutting the shank, altering stock, micro-soldering, blending joints, and refinishing. The bench hours alone often erase the profit of the entire order.
High-risk designs multiply this liability:
- Eternity & Bezel Bands: Expanding or compressing seats risks chipping stone girdles and loosening prongs.
- Textured Surfaces: Mechanical alterations easily distort milgrain edges and fine brushed finishes beyond repair.
In fine jewelry, fractions of a millimeter dictate success. Relying on intuition or “muscle memory” is unsustainable—every studio needs a standardized, physical measurement protocol to protect its bottom line.
II. Top Ring Sizing Tools to Prevent Sizing Errors
The interface between the retail counter’s measurement and the goldsmith’s forming bench must remain absolute. A mismatch between your sizing rings and sizing mandrels is the single most common cause of sizing discrepancies.
Hardened Steel Grooved Mandrels
A reliable forming and sizing mandrel must be machined from high-hardness, quenched alloy tool steel. This metallurgical density ensures the tool withstands repeated blows from raw-hide, nylon, or brass mallets without denting, flaking, or developing out-of-round flat spots.
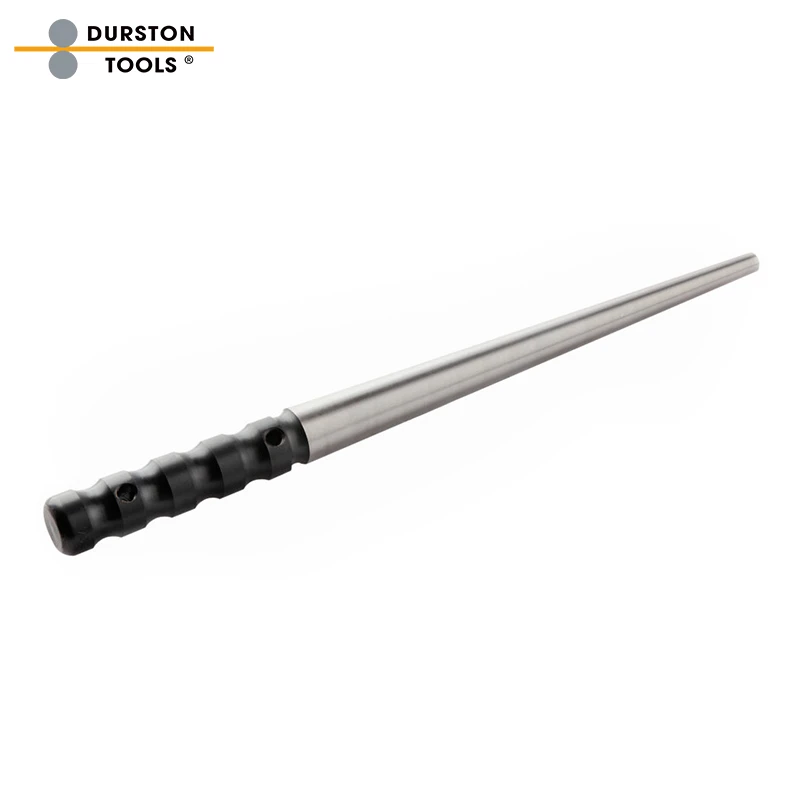
- Longitudinal Clearance Grooves: The mandrel must feature a deep, continuous groove running the length of the shaft. This channel allows rings with exposed gemstone culets or delicate inside-gallery solder points to sit flat along the measuring line without direct contact, eliminating point pressure that could crack stones.
- Laser-Engraved Sizing Scales: Avoid mandrels with screen-printed or shallow stamped marks. Deep laser-etched markings—providing US standard sizes (1–15 in quarter increments), European metrics, and exact inner diameter measurements in millimeters—prevent visual misalignment over years of abrasion.
- The Pitfalls of Aluminum: Hollow or solid aluminum mandrels lack structural yield strength. While light enough for display stands or traveling sales reps, they gouge instantly under steel tools and deform if used for shaping, stretching, or truing rings at the bench.
Matched Calibration Ring Sizer Sets
A single, narrow finger-gauge set cannot accurately represent the mechanical behavior of different ring profiles on the human hand.
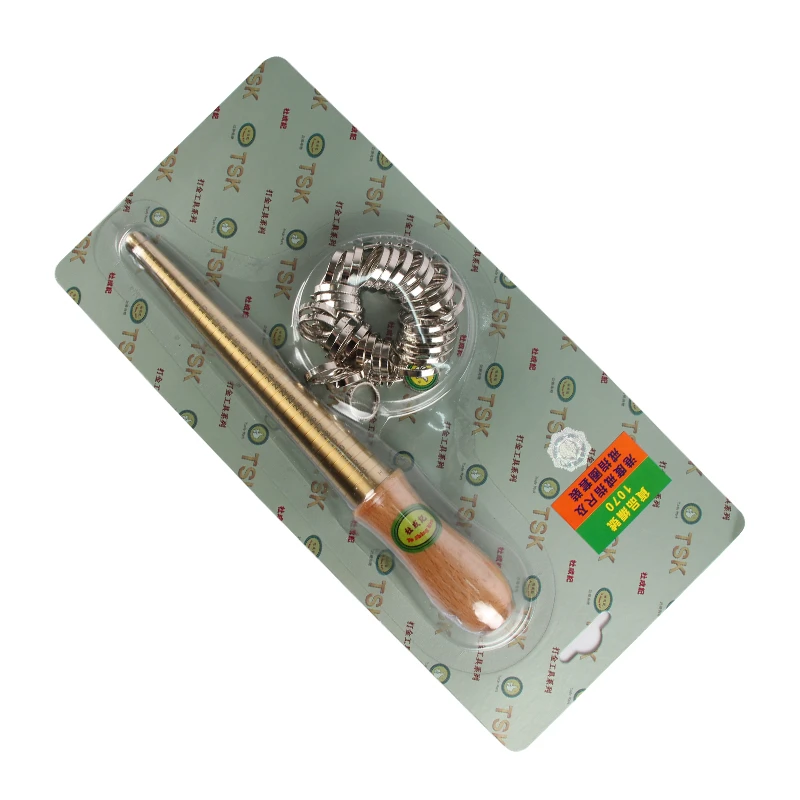
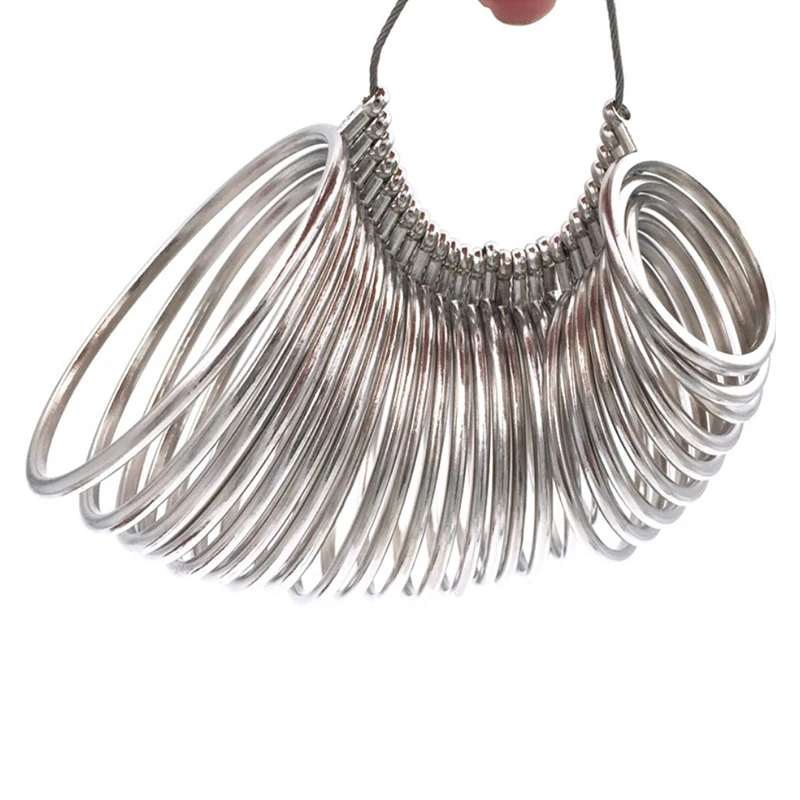
- Width-Specific Sets: Standard sizer bands are manufactured at a 3mm width. If a customer is ordering an engagement ring or wedding band with a shank width exceeding 6mm, you must size them using a wide-band gauge set (6mm–8mm). Attempting to interpolate or “guesstimate” finger displacement using narrow bands invariably leads to rings that bind at the proximal finger joint.
- Internal Geometry (Standard vs. Comfort Fit): A flat internal profile (Standard Fit) contacts the skin across its entire cross-section, whereas a domed profile (Comfort Fit) reduces friction and contact surface area. Counter staff and bench jewelers must maintain dedicated sets for each profile; using a standard-fit gauge to calculate a comfort-fit order alters the required size by roughly a quarter to half a size.
- Edge Chamfering and Finishing: Precision ring gauges feature micro-chamfered, polished inner corners. Unfinished or stamped stamped-sheet rings with razor edges bite into epidermal tissue, inducing false complaints of tightness from the client during sizing consultations.
Bangle Sizing Systems
For rigid bracelets, hand morphology dictates passage size rather than wrist circumference alone. Establish standard measurement using stepped wooden or steel bangle mandrels in both round and oval profiles, supplemented by calibrated folding metal tapes. This allows you to evaluate the knuckle bridge compression diameter separately from the resting wrist draping dimension.
III. Best Precision Calipers for Jewelry Measurement
For measuring stock thickness, checking internal stone seats, and verifying 3D prints, high-precision digital calipers are fundamental workbench equipment.
| Caliper Specification | Workshop Requirement | Bench Consequence if Ignored |
| Ingress Protection | Minimum IP54 rating (sealed sensor) | Conductive gold/silver dust and coolants short-circuit capacitive strips, causing jumpy or scrambled readings. |
| Jaw Material | Solid carbide-tipped internal & external jaws | Repeated contact with platinum wire, steel burs, or abrasive casts wears flats into standard carbon steel, introducing off-zero offsets. |
| Origin System | Absolute Origin (ABSOLUTE) encoder | Caliper maintains mechanical zero across cycles, preventing accidental incremental zeroing during fast production checks. |
| Adjustment Drive | Integrated knurled thumb roller | Allows controlled, single-handed micro-advances without crushing fragile 3D resin prototypes or wax patterns. |
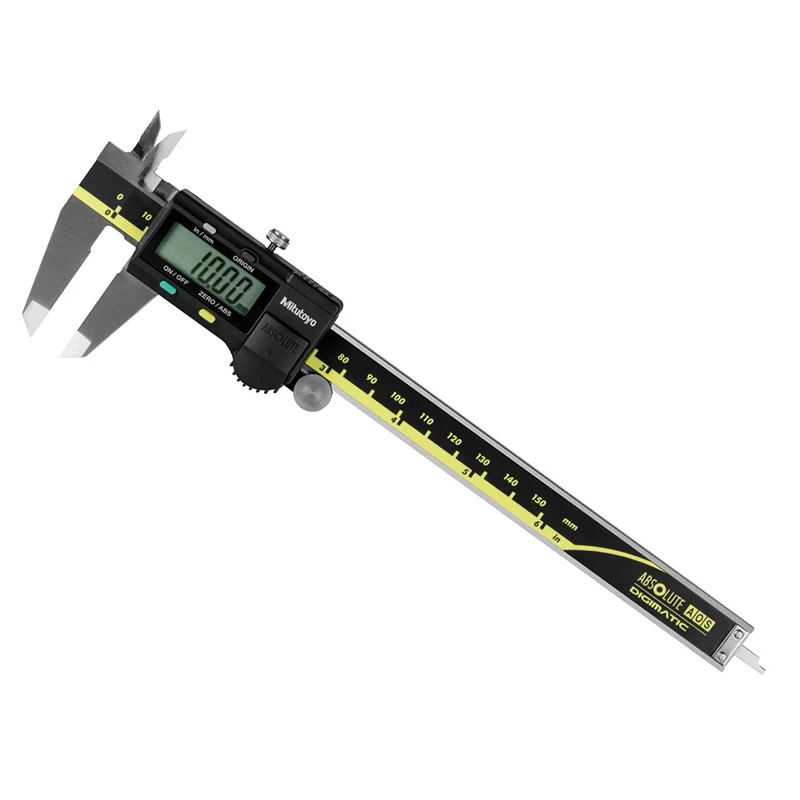
Critical Caliper Applications at the Bench
- Investment Casting Wax Verification: Inspecting wall thicknesses on carving wax and 3D-printed castable photopolymer resin models to confirm the model meets minimum casting limits (typically 0.6mm–0.8mm for precious metals) without unnecessary mass.
- Structural Shank Uniformity: Verifying the dimensional consistency of ring shanks across bottom, shoulder, and head transitions to detect structural thin spots before hallmarking.
- Collet and Setting Verification: Confirming prong thicknesses, remaining prong length allowances for seat cutting, and inner bearing shoulder dimensions prior to burr work.
IV. Accurate Stone Gauges for Flawless Setting Sizes
Securing diamonds and colored gems into mounts requires dimensional metrics that account for three-dimensional geometry, stone girdle profiles, and cumulative layout tolerances.
Leveridge Gauges
The mechanical dial Leveridge gauge remains the bench standard for stone verification. Its high-precision mechanical gear movement drives calibrated pincer jaws and an internal depth probe:
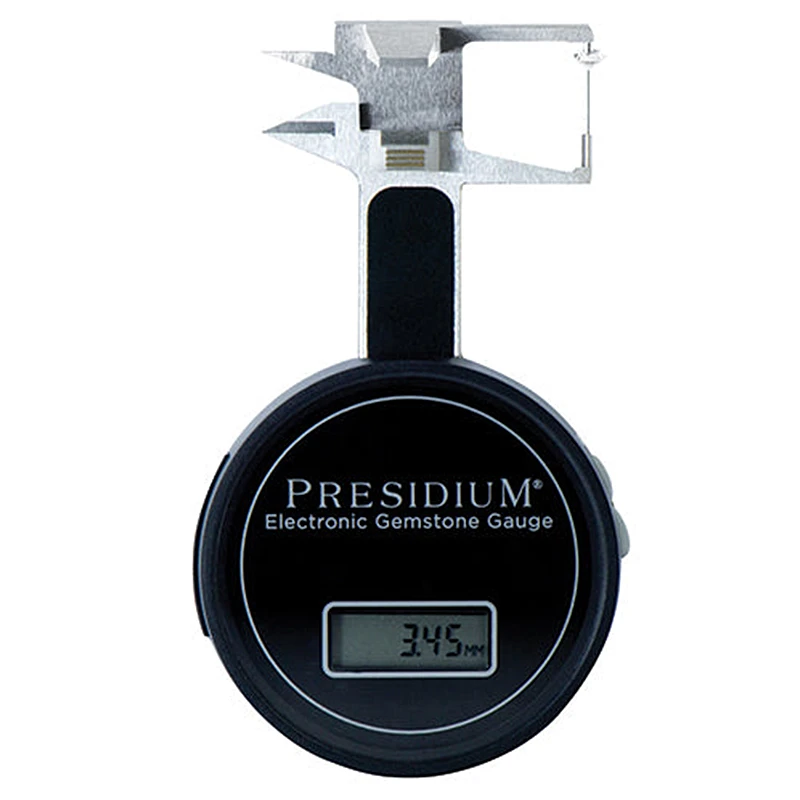
- In-Mount Depth Analysis: The needle probe navigates through setting under-bezels to record the precise distance between the table facet and the culet, identifying whether a gemstone has adequate clearance above the finger.
- Mathematical Weight Estimation: By cross-referencing maximum girdle diameter, minimum diameter, and total depth with cut-specific density factors, jewelers can estimate carat weights with high accuracy without unmounting stones.
Precision Screw Micrometers
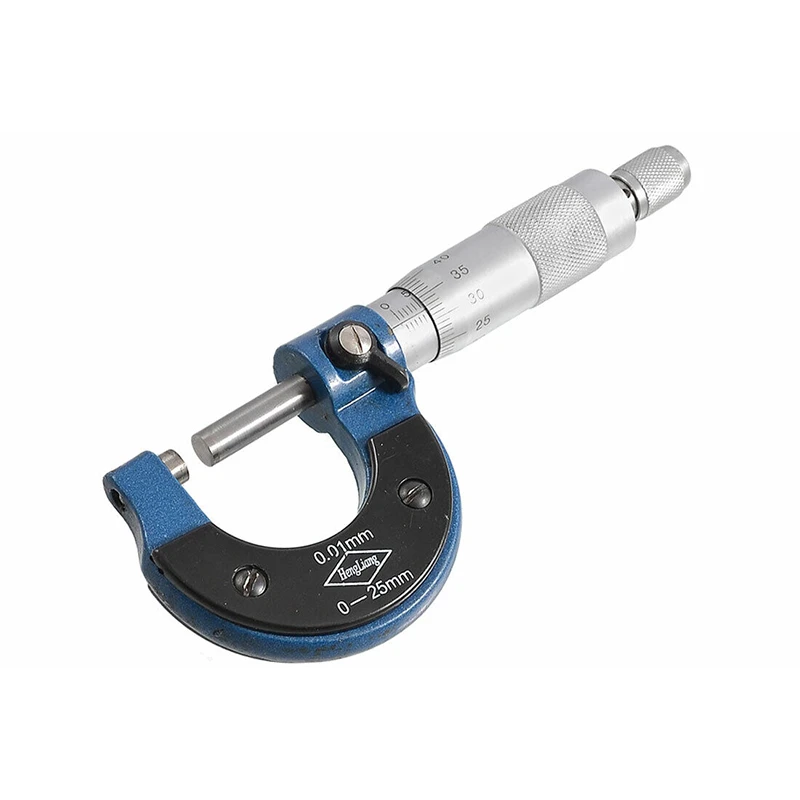
When sourcing or matching high-value round brilliants, moissanite, laboratory-grown diamonds, or rolled precious metal sheet and wire, micrometer screw gauges provide non-deflecting readings to 0.001mm. The built-in friction thimble or ratchet stop standardizes measuring force, preventing variations that occur when different operators squeeze hand calipers with varying pressure.
Gemstone Sorting Sieves and Hole Plates
For pavé and micro-prong layouts, relying on loose-stone lots sorted solely by weight introduces spacing irregularities. Multi-plate stainless steel sieve sets sort melee in 0.1mm increments. Sorting stones by diameter ensures consistent seat diameters, uniform table alignment, and prevents gaps across channels.
V. Essential Bench Practices to Stop Sizing Mistakes
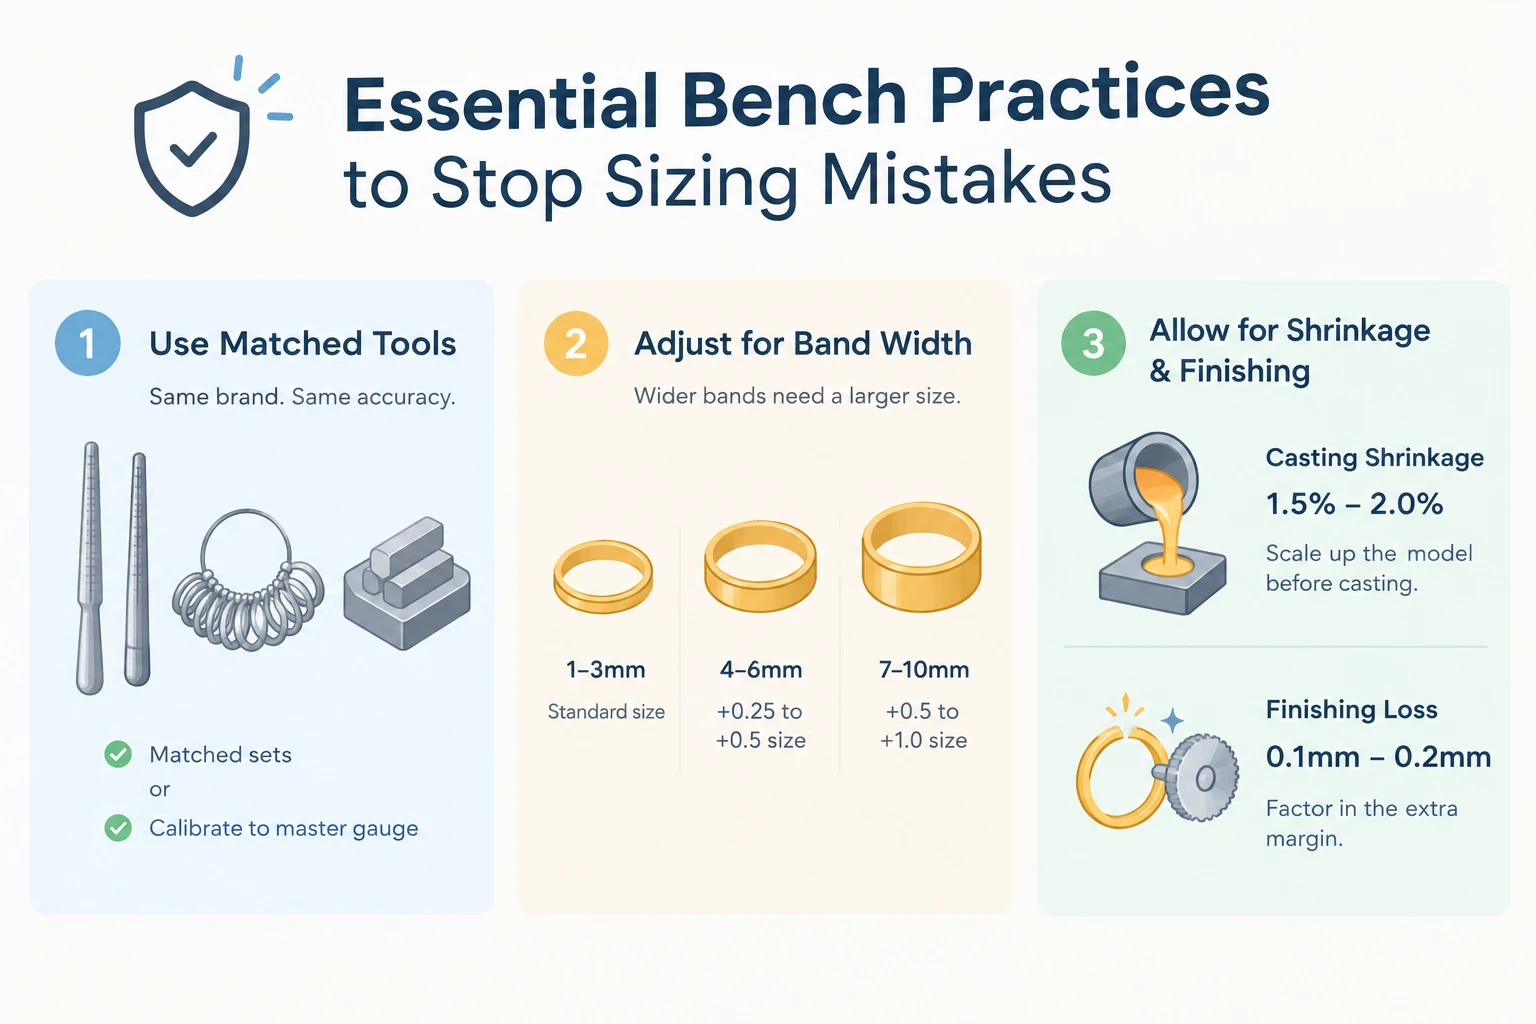
Even the best measuring tools can produce errors if your operating procedures lack standardized calibration.
The Common-Source Calibration Rule
Never mix measuring tools from different manufacturers across your retail counters and production workshops without verifying them first. Different tooling suppliers use varying tolerances for baseline ring size diameters; a US Size 7 can vary by up to 0.3mm across uncalibrated brands, introducing an error of nearly half a size.
Ensure that your front-of-house sales consultants and bench goldsmiths use matched sets from the same manufacturer, or calibrate all mandrels and finger gauges to an internal master gauge block before deployment.
Width-to-Size Compensation Guidelines
Wider bands encounter greater surface friction as they pass over the interphalangeal joints of the finger. Apply a strict compensation matrix during the CAD, carving, or fabrication stages:
- Band width 1.0mm to 3.0mm: Produce to standard nominal finger size.
- Band width 4.0mm to 6.0mm: Increase the target inner size by +0.25 to +0.5 US sizes.
- Band width 7.0mm to 10.0mm: Increase the target inner size by +0.5 to +1.0 US sizes.
Allowances for Post-Casting Shrinkage and Finishing
Dimensional accuracy must account for downstream metallurgical transformation:
- Alloy Solidification Shrinkage: As molten gold, platinum, or silver shifts from liquidus to solidus in the investment mold, volumetric shrinkage of 1.5% to 2.0% occurs. Master waxes, resin prints, and silicone molds must be mathematically scaled up to compensate for this thermal contraction.
- Internal Bore Finishing Loss: Cleaning the inner bore with abrasive emery paper, abrasive rubber wheels, and cotton buffs removes stock. This finishing step systematically expands the internal diameter by 0.1mm to 0.2mm. When sizing raw bands prior to soldering and final finishing, factor in this slight margin to avoid delivering an oversized ring.
VI. How to Calibrate Your Jewelry Measuring Tools
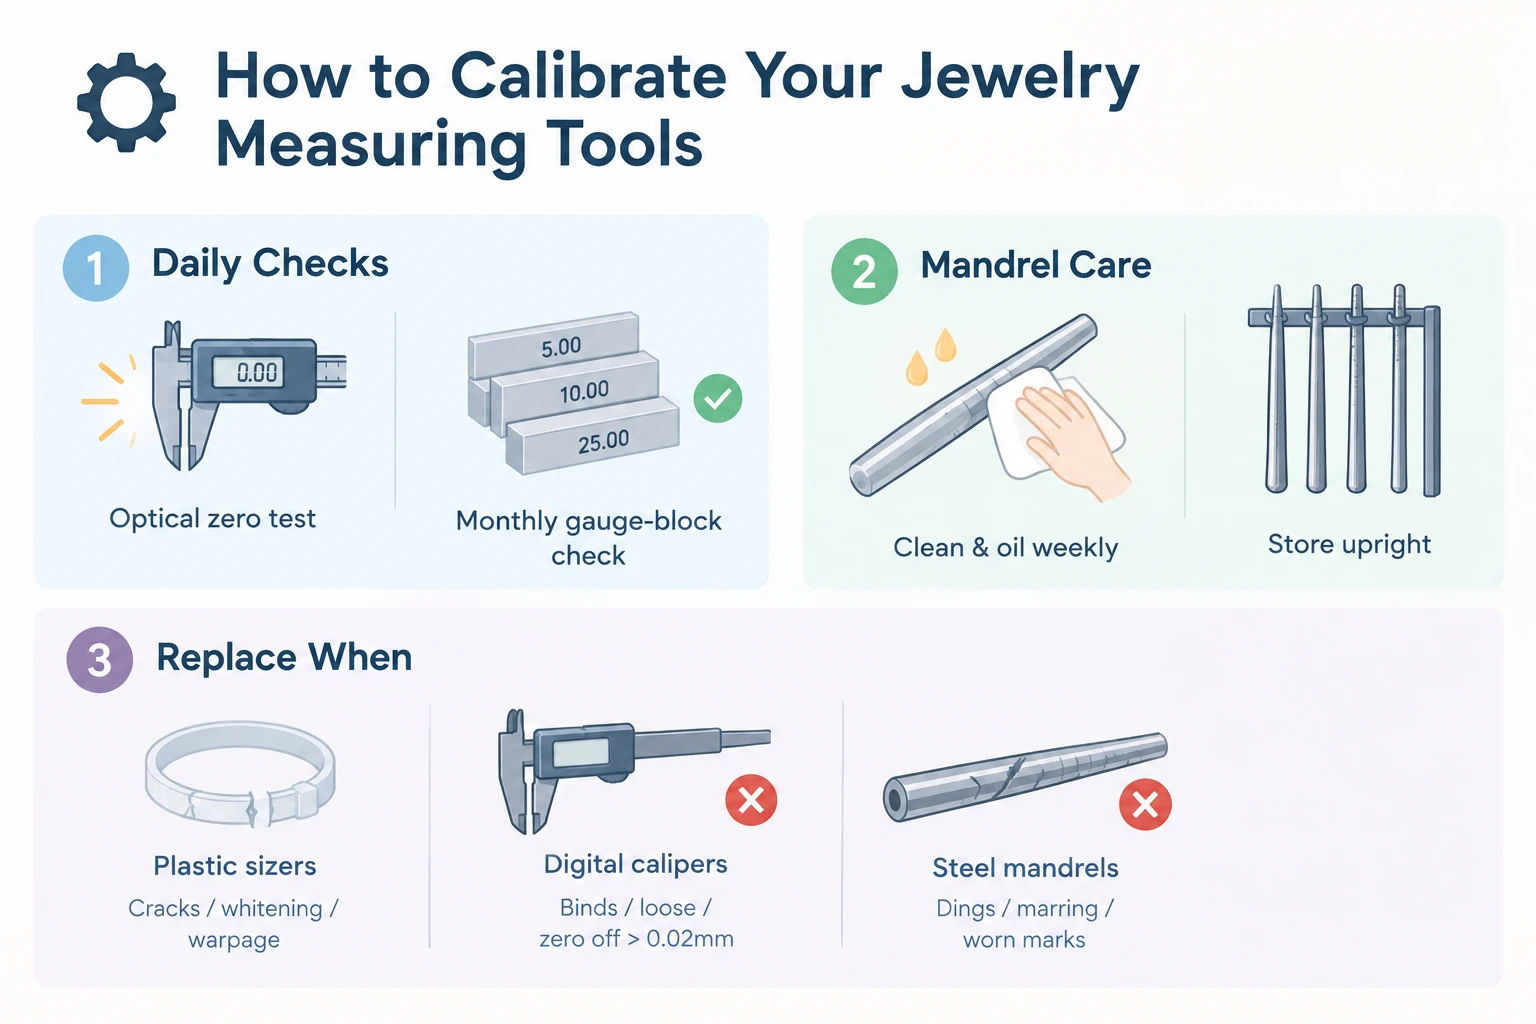
Tool accuracy naturally degrades over time due to mechanical wear, metal contact, temperature shifts, and workshop debris. Implement a simple, formal quality assurance routine to protect your tools.
Daily Verification and Gauge-Block Checks
- Optical Zero Test: Begin each work session by gently closing your digital caliper jaws. Hold the closed jaws up to a direct light source; if any light passes between the mating ground flats, inspect the surfaces for debris, burrs, or wear.
- Periodic Calibrated Step Verification: Calibrate calipers, micrometers, and stone gauges monthly against a set of certified Grade 0 or Grade 1 steel gauge blocks (such as 5.00mm, 10.00mm, and 25.00mm standards) to check for linearity errors across the tool’s travel.
Mandrel Maintenance and Environmental Protection
High-carbon alloy tool steel mandrels are vulnerable to rust from perspiration, steam, and ambient workshop humidity. Wipe mandrels weekly with a light, non-gumming machine oil or silicone fluid.
Store steel mandrels hanging vertically by their tang or securely racked in designated upright holders. Laying long mandrels flat in drawers or under heavy tools can introduce micro-deflections along their length over time, distorting graduation accuracy.
Decommissioning Standards
Establish clear criteria for replacing aging tools:
- Plastic finger sizers: Discard immediately upon the appearance of stress fractures, internal whitening, or warpage from ultrasonic tank heat or steam cleaners.
- Digital calipers: Retire the tool if the slide mechanism binds, exhibits lateral play on the beam, or fails to repeat absolute zero within 0.02mm after five consecutive closures.
- Steel mandrels: Replace once impact dings, hammer marring, or worn graduation marks make reading sizing lines subjective.
Invest in Precision Tools to Eliminate Rework Costs
Treating measuring instruments as expendable, low-cost consumables is an expensive misconception. Professional measuring equipment represents a structural investment in quality control—one that reduces bench labor overhead, preserves precious metal stock, and maintains customer trust across every custom commission and production run.
When your sales staff, CAD designers, and bench jewelers work within a unified, calibrated measuring standard, dimensional surprises disappear.
Ready to eliminate sizing discrepancies across your production floor? JYBS is a specialized supplier of professional jewelry-making tools, supplying high-performance measuring instruments, grooved steel mandrels, certified sizing sets, and precision digital calipers for B2B jewelry manufacturers, design studios, and trade workshops. Explore our wholesale catalog to equip your business with tools engineered for lasting accuracy.